
BEDS4
BATHS2 full 1 partial
SQUARE FEET2,863
MLS#1104342
STATUSPending
PROPERTY TYPEResidential - Single Family
SUBDIVISIONCrestview Subdivision
Property Description
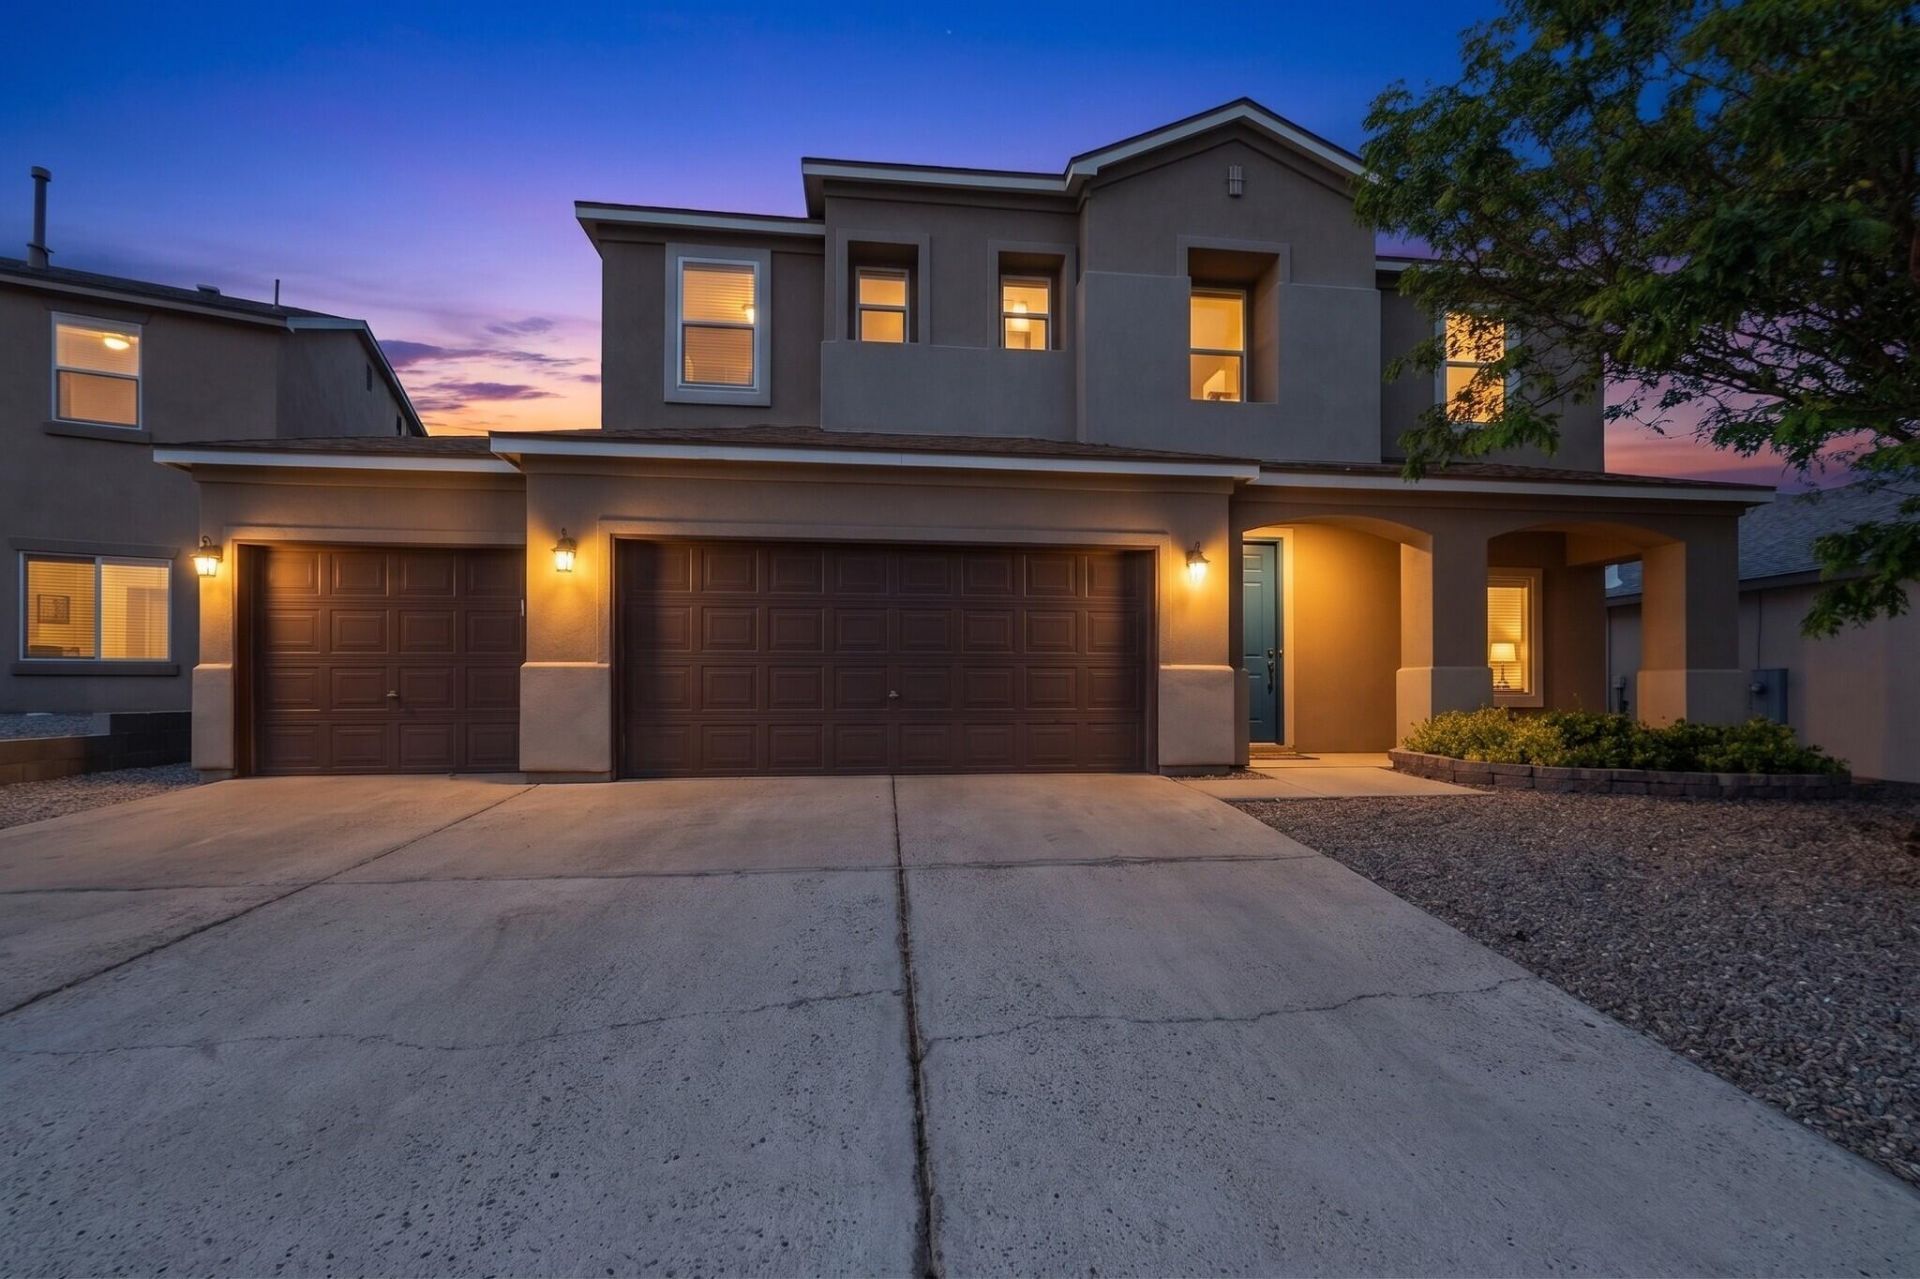
This home quite laterally has it all for under 450k! With a newer roof (2019) and updated, vinyl windows only 2 years young, save your money to make this immaculate house YOUR new home! You'll be within minutes of popular shops and parks! Boasting a beautiful living and dining area, 4 full bedrooms and 3 separate living spaces, AND a loft, there is plenty of room for everyone! You'll keep cool in the hot summers with NEW refrigerated air (2024), and stay warm in the winters with a gas log fireplace. The open kitchen boasts upgraded raised panel cabinetry with crown molding, granite countertops, tile flooring, recessed lighting, a walk-in pantry AND a kitchen nook. In the bedrooms you'll enjoy plenty of space, walk - in closets! Amazing yard with patio and pergola for entertaining!
Property Features
Property Type: Residential - Single Family
Cooling: Refrigerated
Fireplaces: 1
Garage: 3 car attached
Heating: Central, Forced Air
Home Style: Custom
Lot Size: 0.17 Acres
Roof Type: Pitched, Shingle
Stories: 2.0
Taxes: $4,375
Year Built: 2004
Amenities
Breakfast Area
Ceiling Fan(s)
High Speed Internet
Kitchen Island
Loft
Multiple Living Areas
Balcony
Private Yard
Feature Descriptions
Appliances: Dryer, Free-Standing Electric Range, Disposal, Microwave, Refrigerator, Washer
Days on Site: 1
Exterior: Frame, Stucco
Fencimg: Wall
Fireplace: Custom, Gas Log
Flooring: Carpet, Tile, Vinyl
HOA Fee: 43/ Monthly
Laundry: Electric Dryer Hookup
Lot: Cul-De-Sac, Sprinklers In Rear, Lawn, Landscaped, Planned Unit Development, Views, Xeriscape
Parcel#: 101106646726510435
Parking: Attached, Garage
Parking Notes: Attached, Garage
Patio/Porch: Balcony
Sewer: Public Sewer
Units: 3129
Utilities: Cable Available, Electricity Connected, Phone Available, Sewer Connected, Water Connected
Water: Public
Window: Double Pane Windows, Insulated Windows, Vinyl
Local Schools
High School: Cibola
Middle School: James Monroe
Elementary School: Sierra Vista
Listed By / Shown By
Listed By
Agency Name: Berkshire Hathaway NM Prop
Agency Phone: (505) 798-6300
Shown By
Agent Name: Casey Landis
Agent Phone: (505) 235-8723
Agency Title: Coldwell Banker Legacy

Estimate Your Payment
Estimated Payment
$ 1,459.58 per month $968.12 Principal & Interest $364.58 Property Tax $126.88 Homeowner's InsuranceChange Payment Information
Privacy Policy / DMCA Notice / ADA Accessibility


This site is hosted, designed and copyright
© 1994 - 2026 by
Delta Media Group, Inc. -- Patent Pending --
10647 Summercrest Drive Nw | MLS# 1104342
This single family home located at 10647 Summercrest Drive Nw, Albuquerque, NM 87114 is currently listed for sale with an asking price of $435,000. This property was built in 2004 and has 4 bedrooms and 2 full and 1 partial baths with 2863 sq. ft. Summercrest Drive Nw is located in the Crestview Subdivision subdivision. Search Crestview Subdivision real estate on clandis.cblegacy.com today.